



201 14th AVE NW Kasson, MN 55944
4 Beds
2 Baths
2,038 SqFt
UPDATED:
Key Details
Property Type Single Family Home
Sub Type Single Family
Listing Status Active
Purchase Type For Sale
Square Footage 2,038 sqft
Price per Sqft $203
Subdivision Prairie Willow Estates 2Nd
MLS Listing ID 7124087
Bedrooms 4
Full Baths 2
Year Built 2016
Annual Tax Amount $4,398
Tax Year 2026
Contingent None
Lot Size 10,018 Sqft
Lot Dimensions 119x85x119x85
Property Sub-Type Single Family
Property Description
Walk one block from the front door and the pavement gives way to a dirt road and open cornfields. Evening walks out here come with sunsets and wide-open sky, and you don't have to drive anywhere to find them.
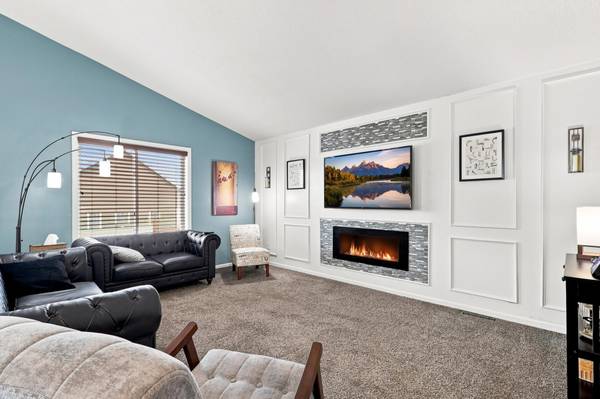
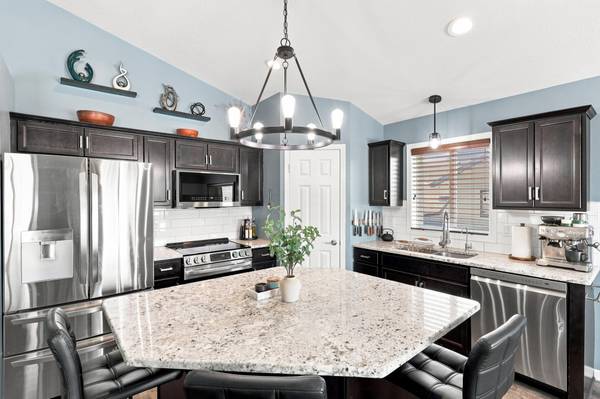
Inside, a generous foyer you'll see the beautiful 10x5 laundry room with fantastic storage and a utility sink! So bright and fresh and not in the basement! Head upstairs to the kitchen, dining, and living room space, with a sliding glass door out to the deck. Enjoy the stunning kitchen with granite counters, stainless appliances, a corner pantry, and a center island with deep drawers and a built-in garbage compartment. The living room has been given a striking new wall feature and a tiled fireplace, and new light fixtures throughout give this home a great vibe.
The primary bedroom offers a large closet and a ceiling fan. Both bathrooms have granite tops with tub/shower. Downstairs, the lower-level living room has so much light and is big enough for a game table, a hobby setup, or both.
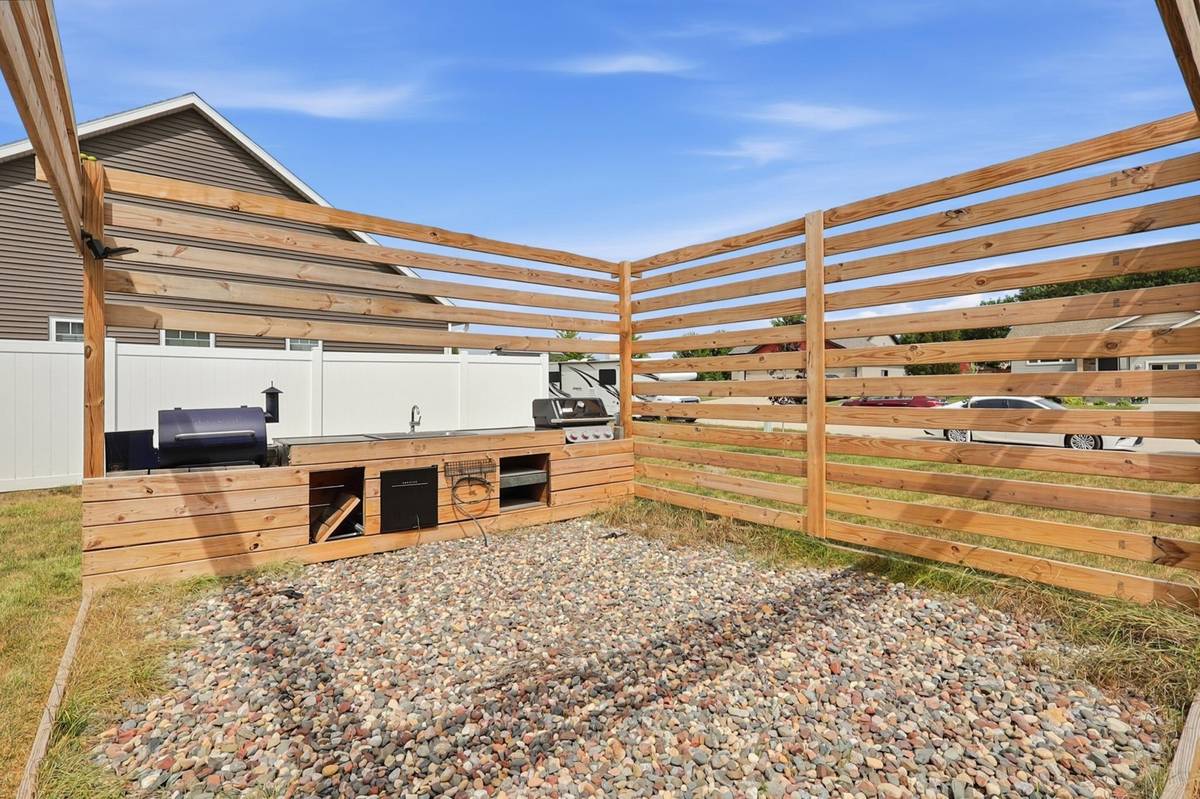
Then there's everything you'll appreciate a year from now: storage tucked under the foyer and laundry room, a storage shed that stays, landscaping already finished, a radon mitigation system installed at construction, pully controlled storage in the 3-car garage, and a roof replaced in 2020.
Come see it and be delighted by all the features!
Location
State MN
County Dodge
Zoning Residential-Single Family
Rooms
Basement Daylight/Lookout Windows, Finished
Dining Room Informal Dining Room, Kitchen/Dining Room
Interior
Heating Forced Air
Cooling Central Air
Fireplaces Number 1
Fireplaces Type Electric, Living Room
Fireplace Yes
Appliance Dishwasher, Dryer, Gas Water Heater, Microwave, Range, Refrigerator, Stainless Steel Appliances, Washer
Laundry Laundry Room, Main Level
Exterior
Parking Features Attached Garage, Concrete, Garage Door Opener, Insulated Garage
Garage Spaces 3.0
Roof Type Age 8 Years or Less,Architectural Shingle
Building
Lot Description Corner Lot
Story Split Entry (Bi-Level)
Foundation 1152
Sewer City Sewer/Connected
Water City Water/Connected
Level or Stories Split Entry (Bi-Level)
Structure Type Block
New Construction false
Schools
School District Kasson-Mantorville
NEARBY SCHOOLS & PROPERTIES