



921 Aspen LN Montrose, MN 55363
4 Beds
3 Baths
2,495 SqFt
Open House
Sat Sep 19, 12:00pm - 2:00pm
UPDATED:
Key Details
Property Type Single Family Home
Sub Type Single Family
Listing Status Active
Purchase Type For Sale
Square Footage 2,495 sqft
Price per Sqft $160
Subdivision Rolling Meadows
MLS Listing ID 7126054
Bedrooms 4
Full Baths 1
Three Quarter Bath 2
Year Built 2004
Annual Tax Amount $4,094
Tax Year 2025
Contingent None
Lot Size 0.393 Acres
Lot Dimensions Irregular
Property Sub-Type Single Family
Property Description
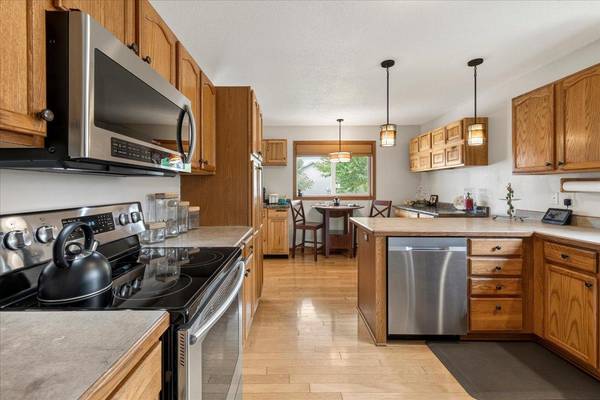
Inside, nearly 2,500 finished square feet provide plenty of room to spread out. The main level feels warm and inviting, anchored by a beautiful stone fireplace with a custom wood mantle. The refreshed kitchen features new stainless steel appliances, custom wood shelving and cabinetry, and plenty of storage, while the private owner's suite offers a comfortable retreat of its own.
Downstairs, the finished walkout lower level adds even more living space with additional bedrooms, a bathroom, and a brand-new custom wood-burning fireplace designed to help heat the home.
But the outdoor setting may be the best part. Step outside to a large, private yard surrounded by nature, with newer concrete and beautifully designed stone patios, a firepit, and plenty of room to entertain, garden, play, or simply enjoy the quiet. Two storage sheds provide additional space, including one with lighting and another dedicated to firewood.
And because this is Minnesota, the garage matters: the oversized 3-car garage is fully insulated and heated, offering plenty of space for vehicles, toys, tools, and winter projects.
Space. Privacy. A heated 3-car garage. And protected land as your neighbor. 921 Aspen Lane offers the kind of setting that's getting harder and harder to find—without giving up everyday convenience.
Come see what makes this property different.
Location
State MN
County Wright
Zoning Residential-Single Family
Rooms
Basement Daylight/Lookout Windows, Egress Window(s), Finished, Full, Sump Pump, Walkout
Dining Room Living/Dining Room
Interior
Heating Forced Air, Fireplace(s)
Cooling Central Air
Fireplaces Number 2
Fireplaces Type Family Room, Gas, Living Room, Stone, Wood Burning
Fireplace Yes
Appliance Dishwasher, Disposal, Dryer, Exhaust Fan, Freezer, Humidifier, Water Filtration System, Water Osmosis System, Microwave, Range, Refrigerator, Stainless Steel Appliances, Washer, Water Softener Owned
Laundry In Basement, Gas Dryer Hookup, Lower Level, Sink, Washer Hookup
Exterior
Parking Features Attached Garage, Asphalt, Electric, Garage Door Opener, Heated Garage, Insulated Garage, Other, Storage
Garage Spaces 3.0
Roof Type Age 8 Years or Less,Asphalt
Building
Lot Description Tree Coverage - Medium, Underground Utilities
Story One
Foundation 1372
Sewer City Sewer/Connected
Water City Water/Connected
Level or Stories One
New Construction false
Schools
School District Buffalo-Hanover-Montrose
NEARBY SCHOOLS & PROPERTIES