

713 Terrier LN #A Somerset, WI 54025
4 Beds
5 Baths
4,500 SqFt
UPDATED:
Key Details
Property Type Single Family Home
Sub Type Single Family
Listing Status Coming Soon
Purchase Type For Sale
Square Footage 4,500 sqft
Price per Sqft $211
MLS Listing ID 7143603
Bedrooms 4
Full Baths 3
Half Baths 1
Three Quarter Bath 1
Year Built 1980
Annual Tax Amount $8,634
Tax Year 2026
Contingent None
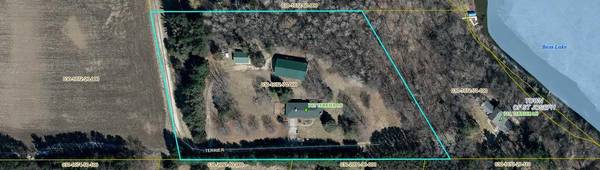
Lot Size 4.700 Acres
Lot Dimensions 358 X 499 X 409 X 637
Property Sub-Type Single Family
Property Description
gas fireplace serving as the centerpiece of the room. In total, the home offers three fireplaces—two wood-burning and one LP gas.
The spacious primary suite offers a large closet and private full bath with a relaxing Jacuzzi tub and shower.
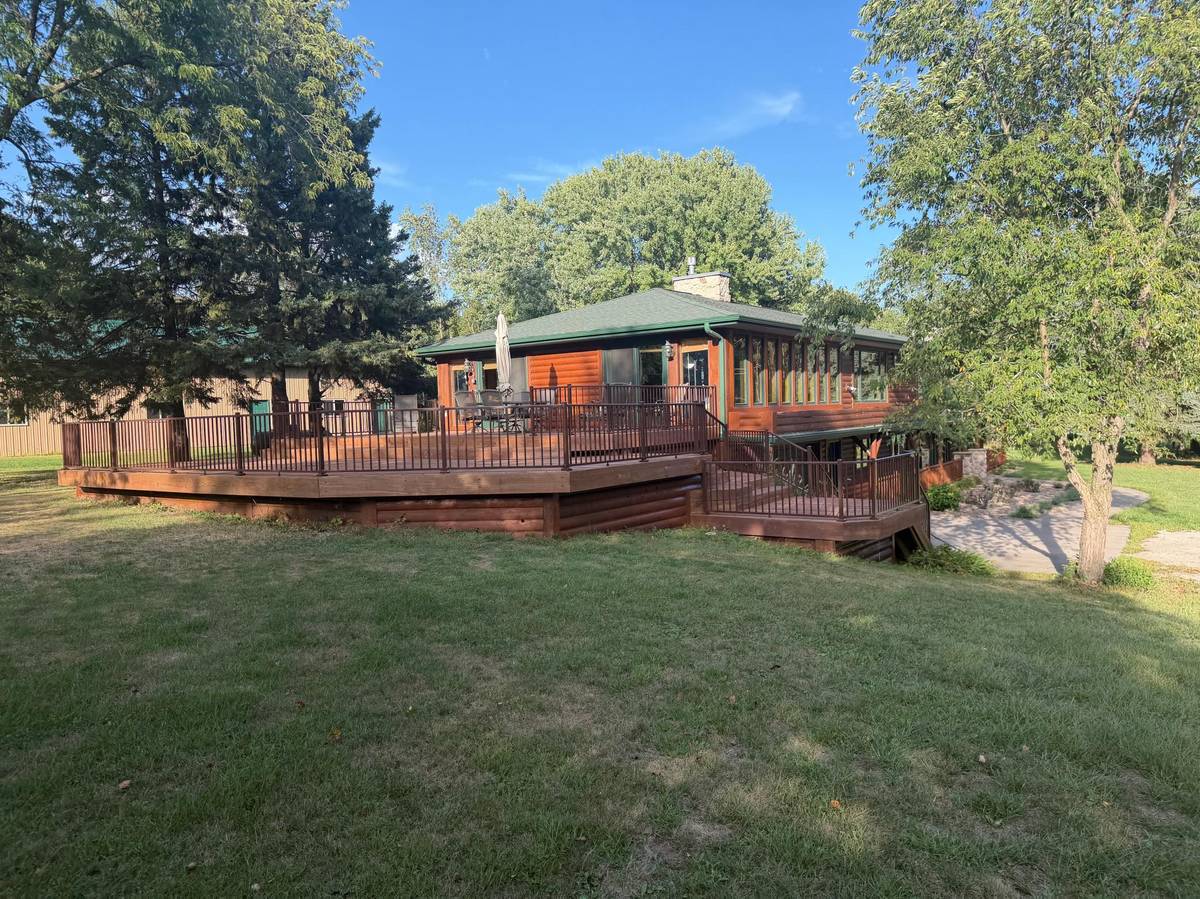
A major highlight is the separate-entry guest suite with new large wrap around deck, offering exceptional flexibility for guests or extended family. The suite includes its own full kitchen, living room, bedroom, full bathroom, and wood-burning fireplace (a stackable washer/dryer can be added where refrig. is).
The main kitchen features ,Corian countertops, JennAir glass cooktop, double wall ovens, Bosch dishwasher, GE refrigerator, tile flooring, and specialty lighting.
Designed with energy efficiency in mind, the south-facing front of the home features numerous windows to capture passive solar heat during the winter months, while strategically designed eaves provide shade during the summer.
The property also offers impressive outbuildings, including a 40x70 pole barn complete with a 20x24 workshop (gas heated or wood & C/A), in addition a 24x32 detached garage with LP heat.
Recent updates include three new decks (2026), roof replacement (2024) with 20-year warranty, two new water heaters, water softener, and Kenetico water filtration system (2026).**
A rare opportunity to own a property where thoughtful architecture, quality construction, privacy, and functionality come together. Truly a home that must be experienced to appreciate the craftsmanship, spaciousness, and attention to detail.
Location
State WI
County St. Croix
Zoning Residential-Single Family
Rooms
Basement None
Dining Room Eat In Kitchen, Kitchen/Dining Room
Interior
Heating Forced Air, Fireplace(s), Wood Stove
Cooling Central Air, Dual
Fireplaces Number 3
Fireplaces Type Two Sided, Free Standing, Full Masonry, Gas, Stone, Wood Burning Stove
Fireplace Yes
Appliance Central Vacuum, Cooktop, Dishwasher, Double Oven, Dryer, Freezer, Fuel Tank - Rented, Water Filtration System, Microwave, Range, Refrigerator, Washer, Water Softener Owned
Laundry Main Level
Exterior
Parking Features Attached Garage, Detached Garage, Gravel, Concrete, Garage Door Opener, Heated Garage, Insulated Garage, Multiple Garages, Tuckunder Garage
Garage Spaces 10.0
Roof Type Age 8 Years or Less,Asphalt,Pitched
Building
Lot Description Corner Lot, Tree Coverage - Light
Story Two
Foundation 2700
Sewer Private Sewer
Water Private, Well
Level or Stories Two
New Construction false
Schools
School District Somerset
NEARBY SCHOOLS & PROPERTIES