
REQUEST A TOUR If you would like to see this home without being there in person, select the "Virtual Tour" option and your agent will contact you to discuss available opportunities.
In-PersonVirtual Tour

$ 240,000
Est. payment /mo
New
511 Indiana AVE W Gilbert, MN 55741
3 Beds
2 Baths
2,375 SqFt
UPDATED:
Key Details
Property Type Single Family Home
Sub Type Single Family
Listing Status Active
Purchase Type For Sale
Square Footage 2,375 sqft
Price per Sqft $101
Subdivision Gilbert 2Nd Add
MLS Listing ID 7145610
Bedrooms 3
Full Baths 1
Three Quarter Bath 1
Year Built 1957
Annual Tax Amount $85
Tax Year 2026
Contingent None
Lot Size 9,583 Sqft
Lot Dimensions 80x120
Property Sub-Type Single Family
Property Description
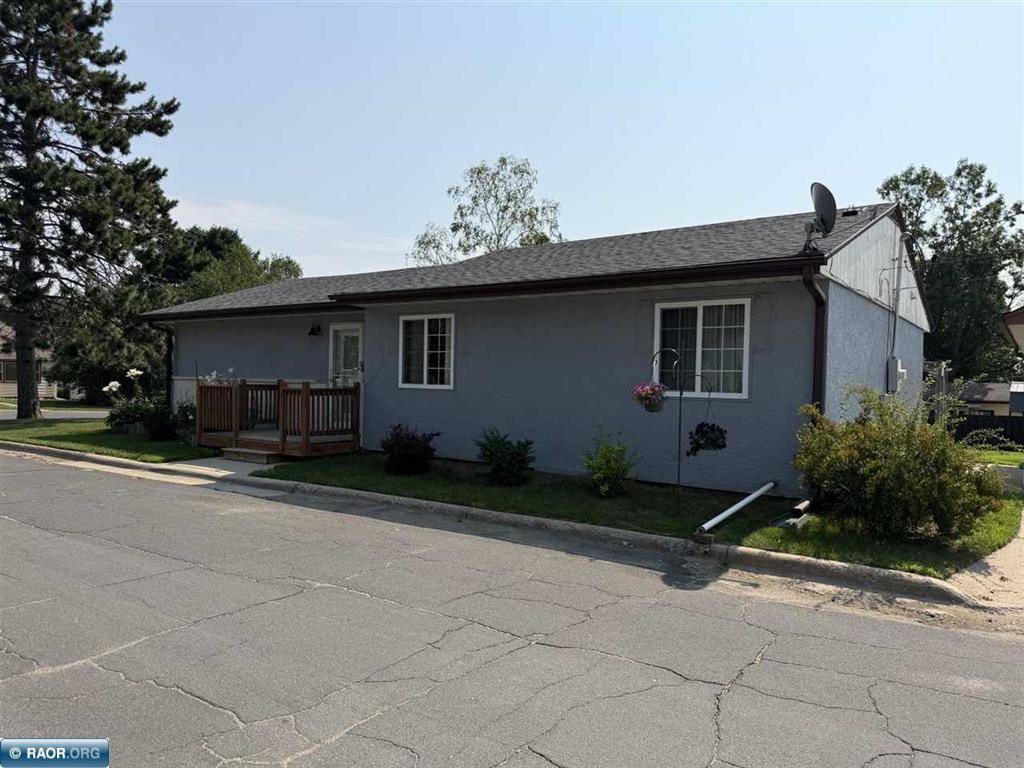
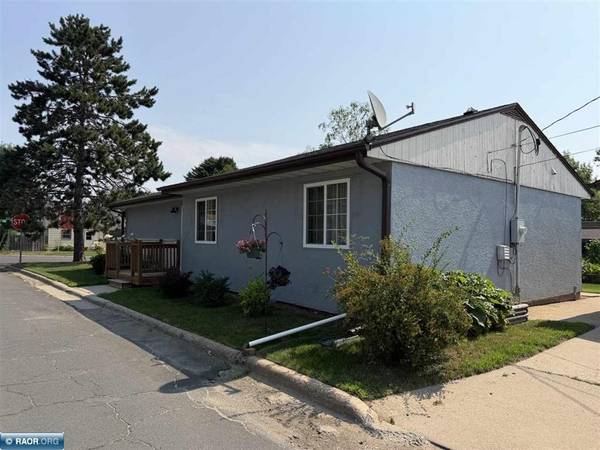
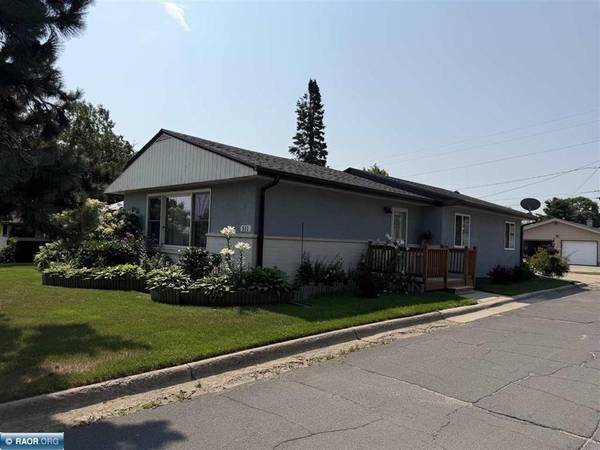
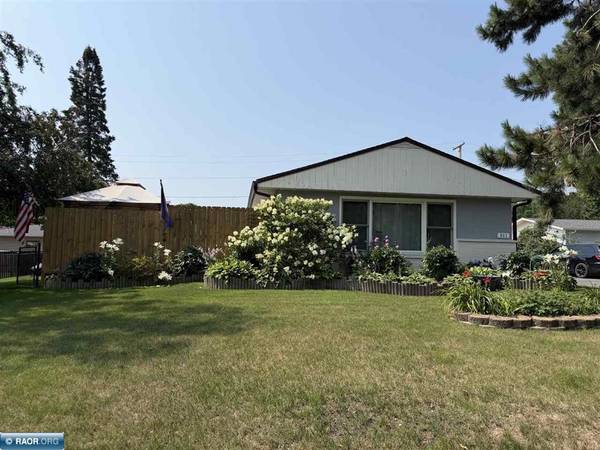
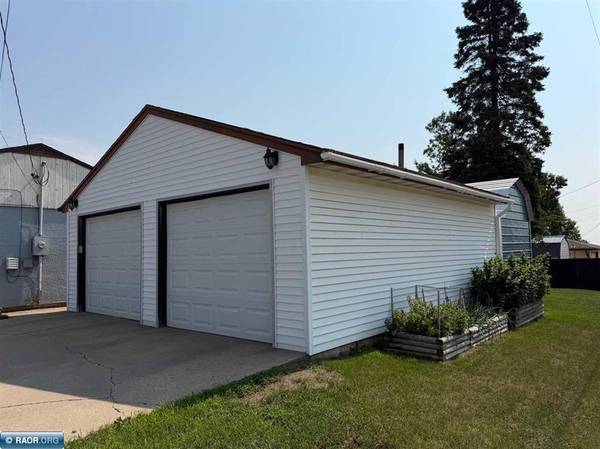
An open floor plan adorns this 3 bedroom 1.75 bath home situated on a corner lot in Gilbert with a partially fenced in backyard, 20x30 deck, and detached 2 stall garage. The large living room flows nicely into the dining area and updated kitchen complete with a new ductless air conditioner. Head down the hallway to 3 main level bedrooms all with solid Oak doors and the freshly updated full bathroom. The lower level boasts a family room, newer 3/4 bath, weight room/den area, and more oak doors! Updates from 2020-2026 include: most windows, kitchen tile, main level bath, water heater, ductless a/c with heat, 20x30 deck, partial privacy fence, oak doors, and basement upgrades. There is a storage shed complete with loft storage. Enjoy the large deck with privacy and serenity to have your morning coffee or evening drink!
Location
State MN
County St. Louis
Zoning Residential-Single Family
Rooms
Basement Full
Interior
Heating Boiler
Cooling Ductless Mini-Split
Fireplace No
Exterior
Parking Features Detached Garage
Garage Spaces 2.0
Building
Story One
Foundation 1250
Sewer City Sewer/Connected
Water City Water/Connected
Level or Stories One
New Construction false
Schools
School District Eveleth-Gilbert
Listed by Betsy Clark • Northwoods Land Office, Inc
NEARBY SCHOOLS & PROPERTIES