
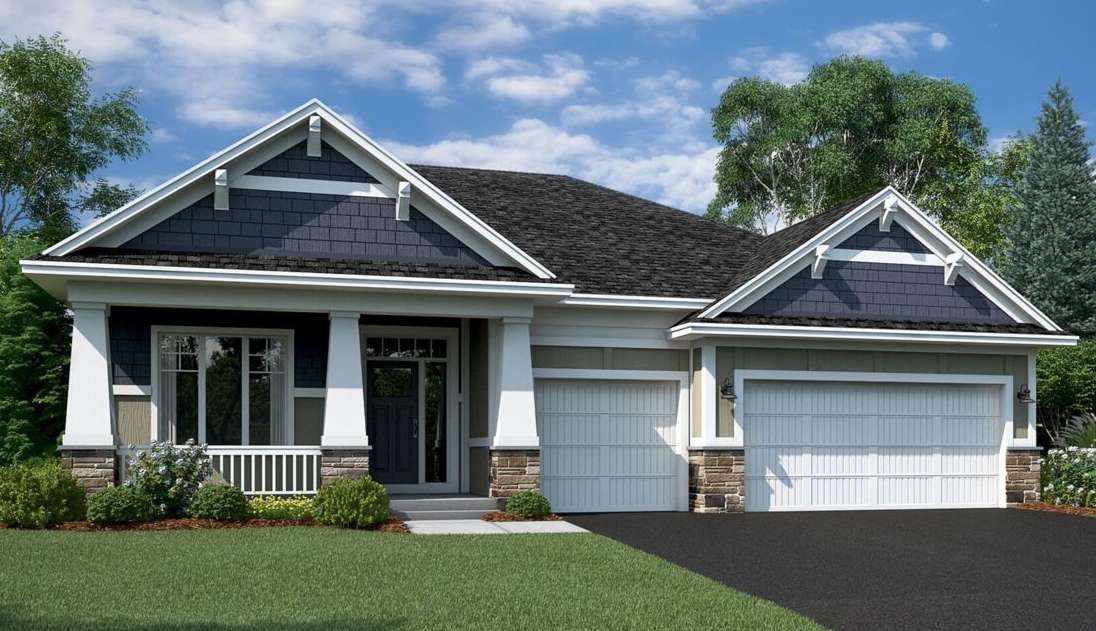




4195 Narrows Canyon TRL Chaska, MN 55318
3 Beds
3 Baths
2,959 SqFt
UPDATED:
Key Details
Property Type Single Family Home
Sub Type Single Family
Listing Status Active
Purchase Type For Sale
Square Footage 2,959 sqft
Price per Sqft $270
Subdivision Highpoint Vistas
MLS Listing ID 7146703
Bedrooms 3
Full Baths 1
Half Baths 1
Three Quarter Bath 1
HOA Fees $45/mo
Year Built 2026
Annual Tax Amount $1,518
Tax Year 2026
Contingent None
Lot Size 8,712 Sqft
Lot Dimensions 65x135x65x135
Property Sub-Type Single Family
Property Description
Welcome to the Langford, a thoughtfully designed home offering the perfect combination of comfort, functionality, and entertaining space, all within easy reach of Downtown Chaska.
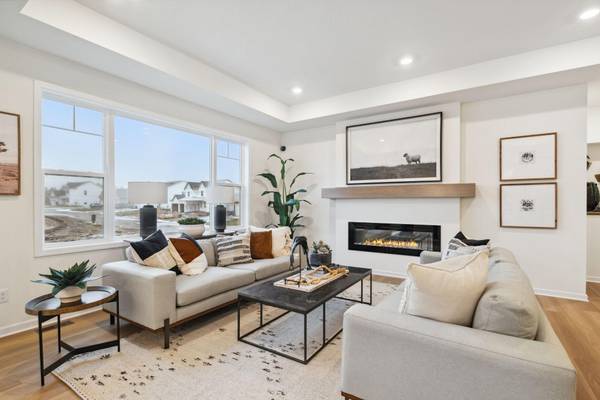
The main level features an inviting Lifestyle Kitchen, cozy fireplace, and dedicated den, creating flexible spaces for everyday living, working from home, and hosting guests. The thoughtfully designed owner's suite and bath provide a comfortable retreat, while the home's open layout makes gathering and entertaining effortless.
The lookout lower level with wet bar adds another fantastic living and entertaining space, perfect for game days, movie nights, or relaxing with friends.
Beyond the home, enjoy everything Downtown Chaska has to offer. Spend an afternoon exploring local shops and boutiques, discover a variety of dining options, or experience the renowned Chaska Curling Center. Downtown also connects residents to scenic bike trails and outdoor recreation, while Chaska's broader parks and trails network includes more than 100 miles of trails.
With appealing indoor spaces and the shopping, dining, recreation, and small-town character of Downtown Chaska nearby, the Langford offers a wonderful place to call home.
Location
State MN
County Carver
Community Highpoint Vistas
Zoning Residential-Single Family
Rooms
Basement Daylight/Lookout Windows, Drain Tiled, Finished, Sump Pump
Dining Room Informal Dining Room
Interior
Heating Forced Air
Cooling Central Air
Fireplaces Number 1
Fireplaces Type Electric, Family Room, Ventless
Fireplace Yes
Appliance Air-To-Air Exchanger, Dishwasher, Disposal, Double Oven, Dryer, Exhaust Fan, Gas Water Heater, Refrigerator, Stainless Steel Appliances, Washer
Laundry Laundry Room, Main Level, Sink
Exterior
Parking Features Attached Garage
Garage Spaces 3.0
Roof Type Architectural Shingle,Asphalt
Building
Lot Description Sod Included in Price, Underground Utilities
Story One
Foundation 1716
Sewer City Sewer/Connected
Water City Water/Connected
Level or Stories One
Structure Type Frame
New Construction true
Schools
School District Eastern Carver County Schools
Others
HOA Fee Include Professional Mgmt,Sanitation
NEARBY SCHOOLS & PROPERTIES